For your next great concept.
$14.90 / month
Billed monthly.
- 100 renders every month
- Style, materials & lighting controls
- Failed renders do not use your allowance
A new perspective on your ideas
Turn architectural sketches into expressive concept renders. Explore materials, light, and the feeling of a space.
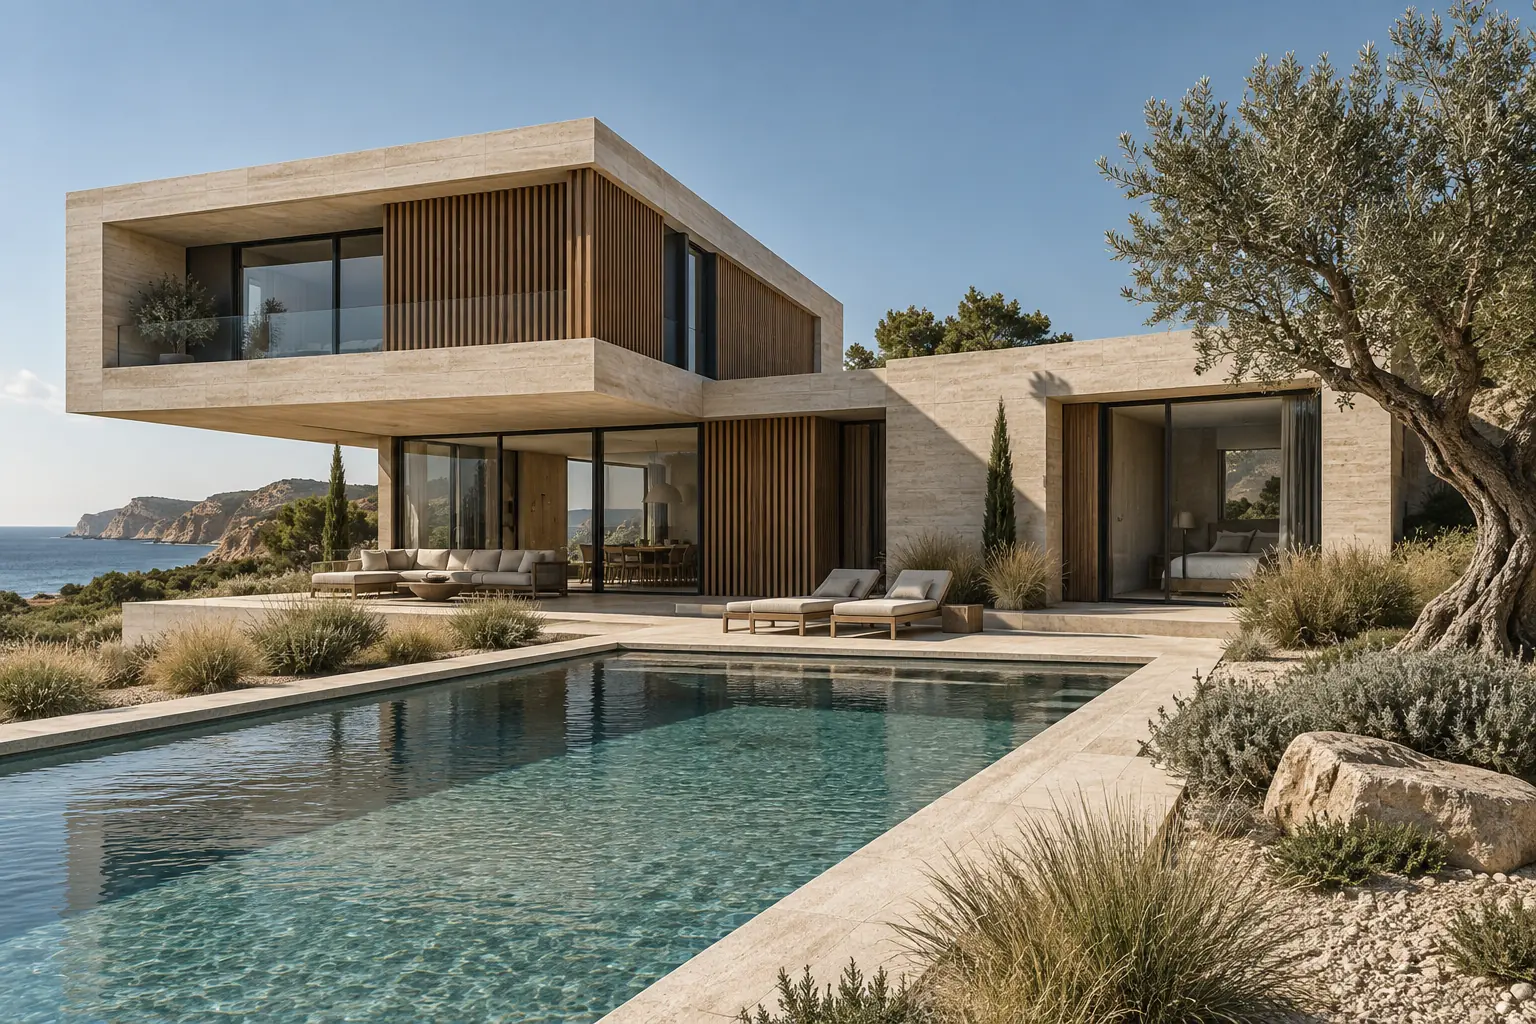
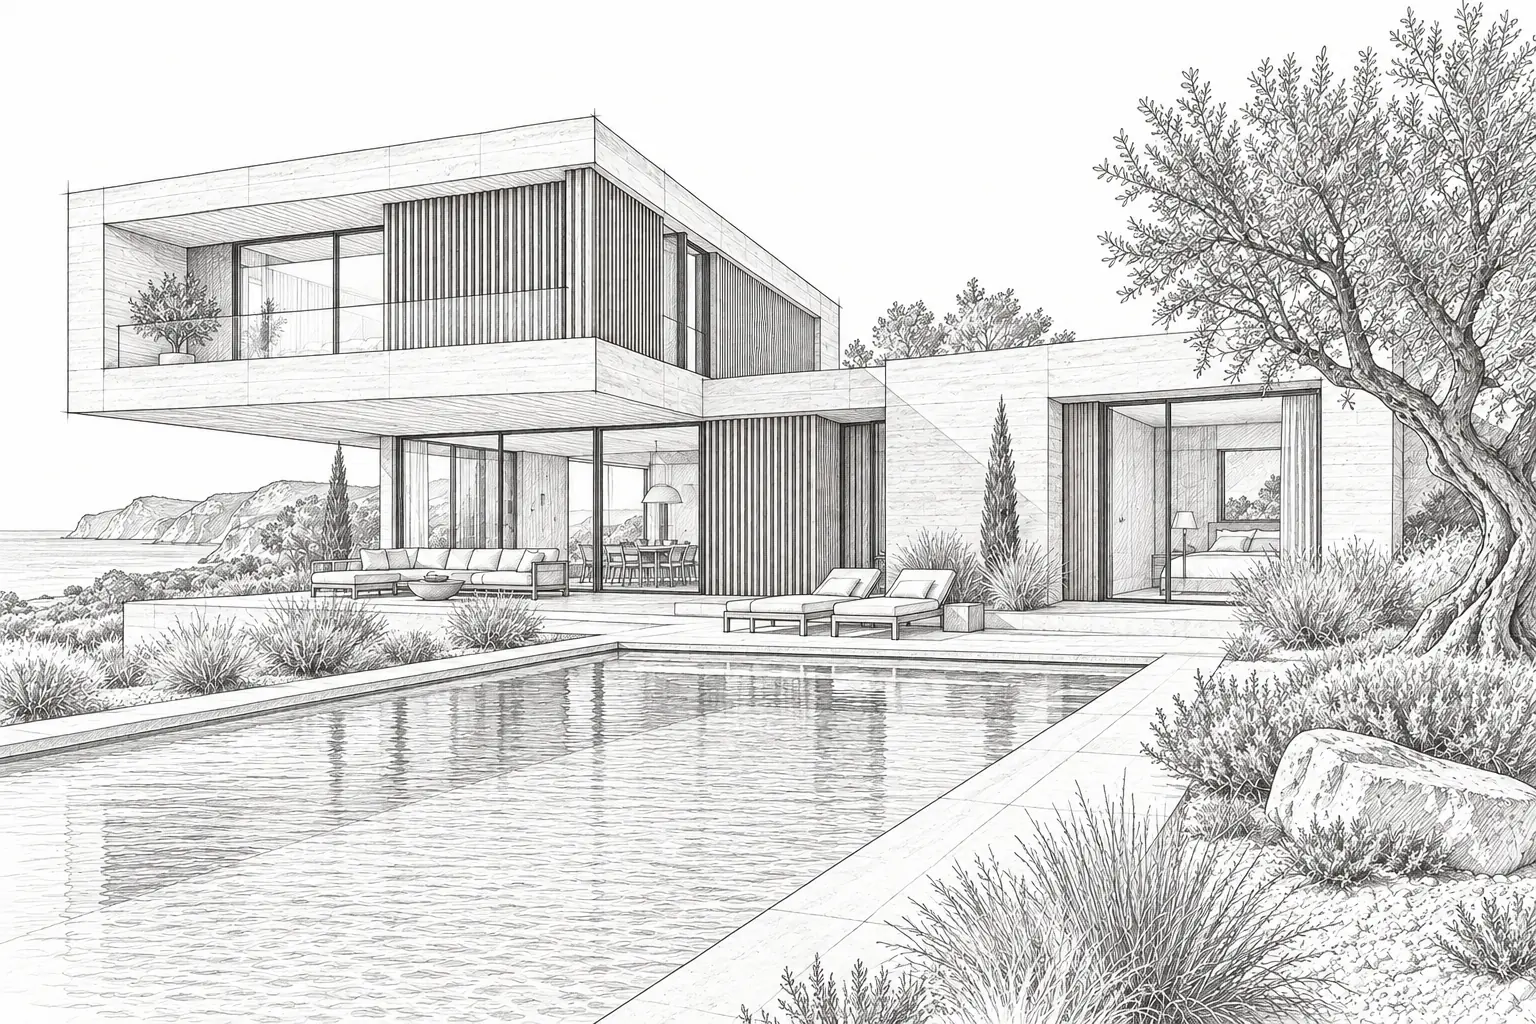
The possibility in every line
A loose perspective. A carefully drawn elevation. The beginnings of a room. Give an early idea enough atmosphere to start a better conversation.
Explore exterior sketch-to-render ideas for houses, façades, and early massing studies. Start with a perspective drawing that clearly communicates the building, then describe its surfaces and setting. Limestone, timber, and soft afternoon light can each change how a concept feels. Compare the proposal with your original drawing before using it in a client conversation.
AI-created concept examples. Not live product outputs.Less time explaining what you mean. More time exploring what comes next.
Choose a legible hand-drawn sketch, architectural line drawing, or exported model view. A straight-on photo with even lighting works better than a dark, angled scan. Keep the image focused on one design and crop out the desk around it.
Describe the materials, setting, and light you have in mind. Start with a short, specific prompt rather than a long list of conflicting styles. Change one idea at a time so you can see which choice improves the concept.
Compare the concept against your original sketch. Check the massing, openings, and camera angle before sharing it. Use the image to discuss visual direction, then bring the decisions back into your architectural or interior design workflow.
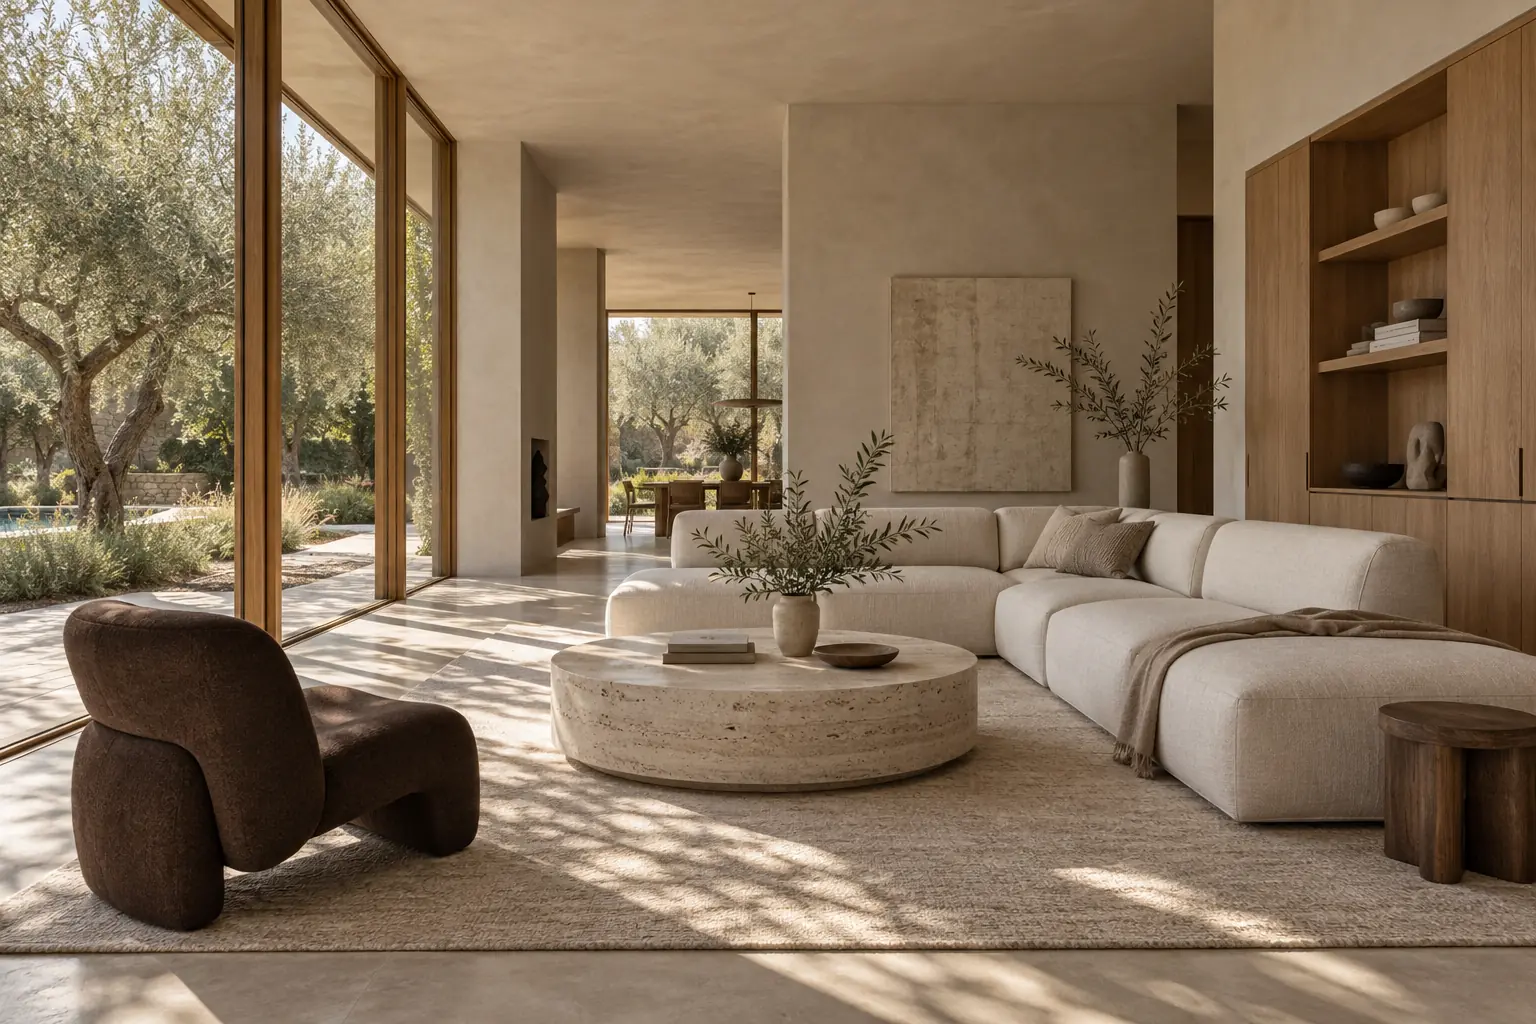 Interiors & atmosphere
That moment when the idea is there, but the image isn’t. Sketch-to-render AI gives early design thinking a visual language: a way to test a material, explore a mood, and make a conversation more concrete.
Work from the lines you have already drawn. Use the original as your reference throughout the process, especially when comparing the building outline, roof shape, and important openings.
Make design choices tangible with a focused palette of materials and lighting. A timber façade at golden hour tells a different story from pale concrete under an overcast sky.
Concept images help clients and collaborators respond to an idea before you commit to a detailed visualization. They support discussion, while your drawings remain the source for dimensions and construction decisions.
For architectural sketch rendering, input clarity matters as much as the prompt. Separate the main building from background marks, keep perspective lines readable, and describe only the features you want to explore. For a SketchUp screenshot, export a clean view instead of uploading a native .skp file. For a CAD drawing, use an image export rather than a .dwg document.
Concept visualization, not construction documentation. Review geometry, proportions, and design details before using an image professionally.
One render, one credit. Choose the pace that fits your studio.
Billed monthly.
Billed monthly.
Subscriptions renew automatically. Cancel anytime before renewal; access continues until the paid period ends. Monthly allowances do not roll over.
AI sketch rendering uses an existing drawing and a text description to create a concept image with materials, lighting, and atmosphere. It is useful for exploring visual directions from an architectural sketch or model screenshot. The result is a two-dimensional image, not an editable 3D model, BIM project, or dimensionally verified construction drawing.
You can browse the examples for free. Rendering requires sign-in and an active plan: Basic includes 100 renders per month, Pro includes 500. Annual billing saves 30%, with allowances resetting monthly. Checkout currently runs in test mode; no live charges are accepted.
Use a PNG or JPEG image export of the view you want to explore. A clear SketchUp screenshot, perspective line drawing, or CAD elevation image can serve as a visual starting point. Native .skp and .dwg files are not supported by this preview. Exporting an image does not transfer model geometry, measurements, or editable layers.
Generative rendering can reinterpret details. Check window counts, roof lines, proportions, furniture positions, and the camera angle against your source image. A clean input and a focused prompt can make your intention clearer, but they do not guarantee exact geometry. Use generated images for concept discussion and verify design decisions in your original drawing or model.
Interior concepts are one of the intended workflows. Start with a perspective sketch that shows the room boundaries and important openings, then describe the surfaces and light. A floor plan is a different kind of input and requires spatial interpretation; do not assume a plan-to-perspective image will preserve the layout or dimensions exactly.
When you generate a render, your image and prompt are sent to ModelsLab for processing. Inputs and results are stored in your account history and served through authenticated image endpoints. The provider may host processing copies. Do not upload confidential drawings.
Bring a sketch. Explore a possibility. Make something worth showing.